Welcome To Stonehaven Homes

CONTACT
Klaud Czeslawski Realtor®
For more info on these model homes and more!

Included Finishes & Features
**Upgrades are possible. |. Finishes are for detached homes only
- Cabinetry allowance $18,000
- Quartz countertops builders samples
- Vanity cabinets for bathrooms
- Soft close drawers
- Ceramic Tile in wet areas
- Hardwood on main floor
- Carpet in all other areas including stairs
- Baseboard 5 1/4”, casing 2 3⁄4”
- 3 Paint colours dark colours extra
- Wrought iron spindles
- Carpet stairs
- Closets painted white except master
- Hi-efficiency furnace
- Air conditioner
- HRV system
- Programmable thermostat
- Rental hot water heater
- Rough-in 3-piece in basement
- Sealed sump pump, float controlled
- 2 exterior water outlets
- $1500 Lighting allowance
- 10 LED pot lights
- Combo Smoke/Carbon Monoxide/Fire Detectors
- Exterior camera rough-in
- Main floor brick
- 2nd floor front Hardie Board
- Sides and back 2nd floor vinyl side
- Aluminum soffit and fascia
- Lot fully graded and sodded
- Window Wells Inc. Big ‘O’ Drainage Tile
- Driveway 12×12 interlock stone
- California ceilings throughout except closets and bathrooms
- Rounded corners throughout
- R 50 blown in attic insulation
- R 20 insulation blanket in basement
- Living space above garage sealed with R 35 Closed Cell Polyurethane Spray Foam
- Garage drywalled and taped one coat
- 2’x6’ Exterior walls with Rigid Insulation
- R 20 Batts with 1” R 5 Rigid
- 9” poured concrete walls
- Basement windows egress size
- 2”x10” Floor joists
- Sag resistant drywall on ceilings
- 1⁄2” drywall used throughout
- 3⁄4” engineered subfloor glued, nailed, screwed
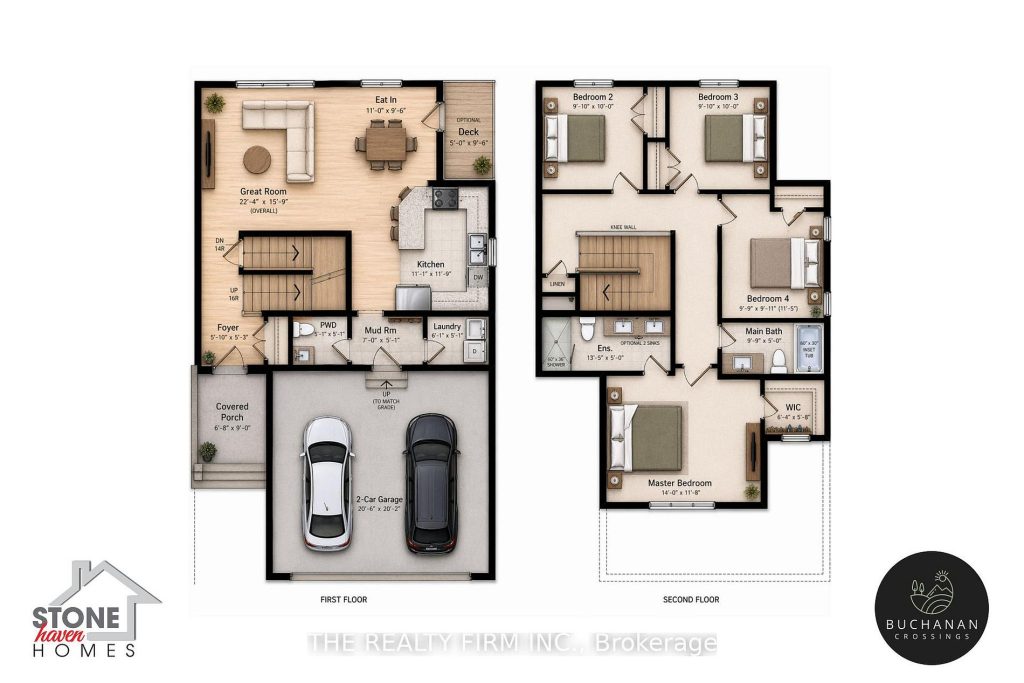
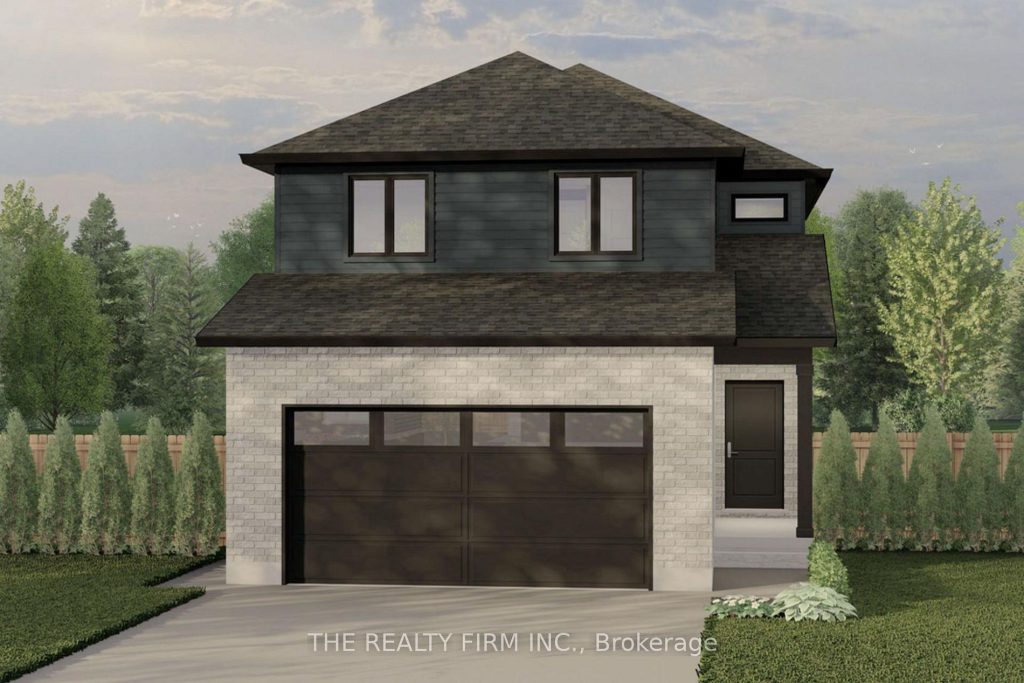
2 Storey
Turnberry
Starting At $593,900
** ALL PRICES INCLUDE STANDARD LOT & THE NEW HST REBATE **

1,551
SQFT

3
Bedrooms

2.5
Bathrooms
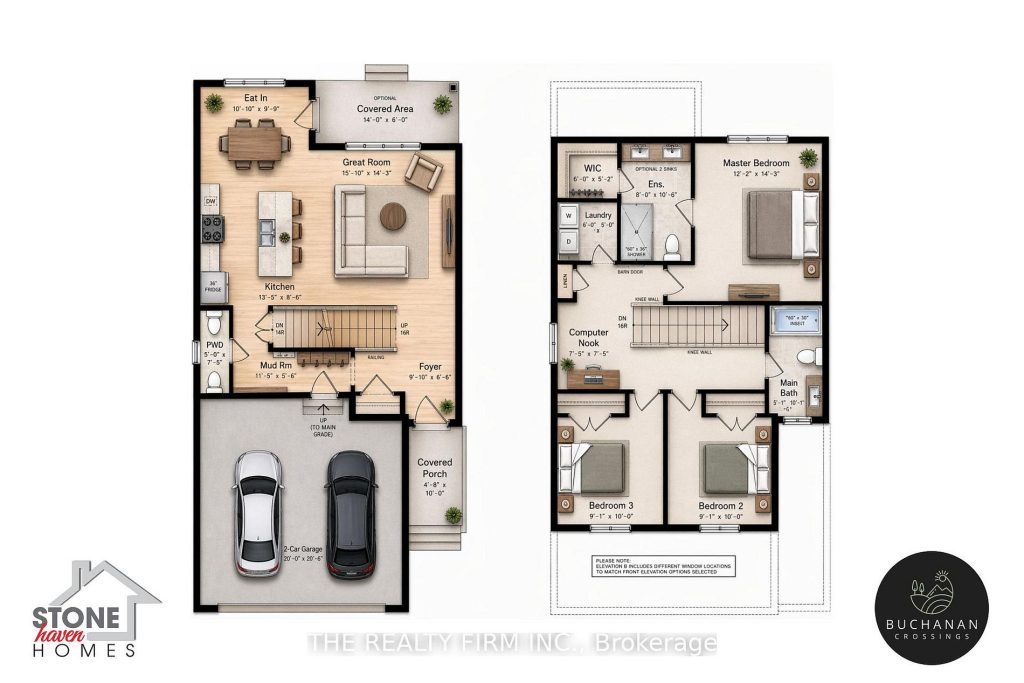
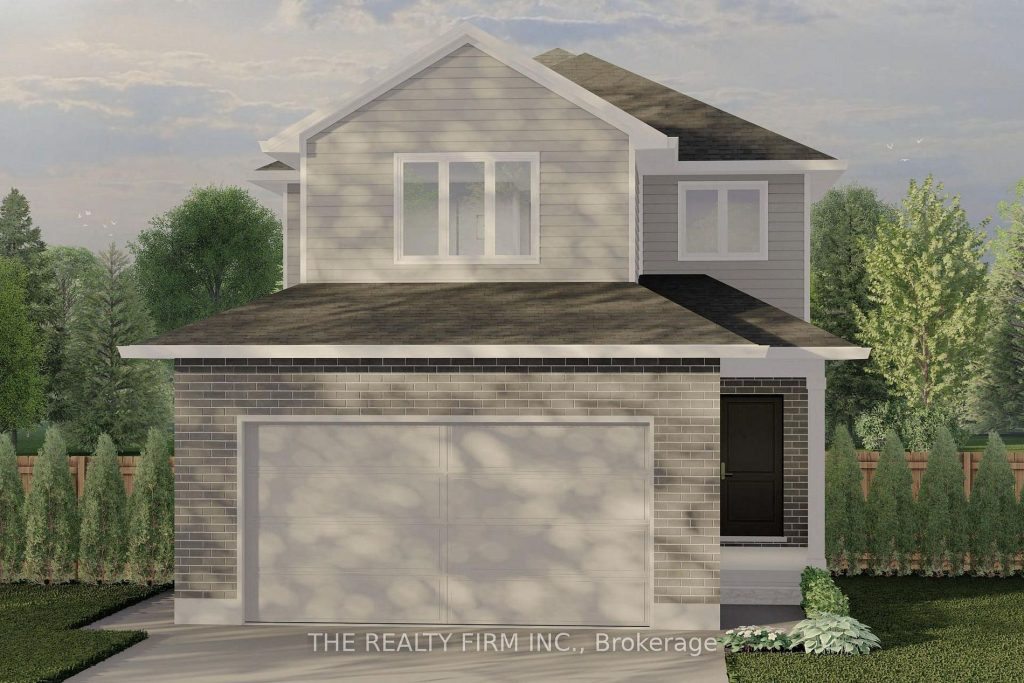
2 Storey
The Harborview
Starting At $599,900
** ALL PRICES INCLUDE STANDARD LOT & THE NEW HST REBATE **
1,573
SQFT
3
Bedrooms
2.5
Bathrooms
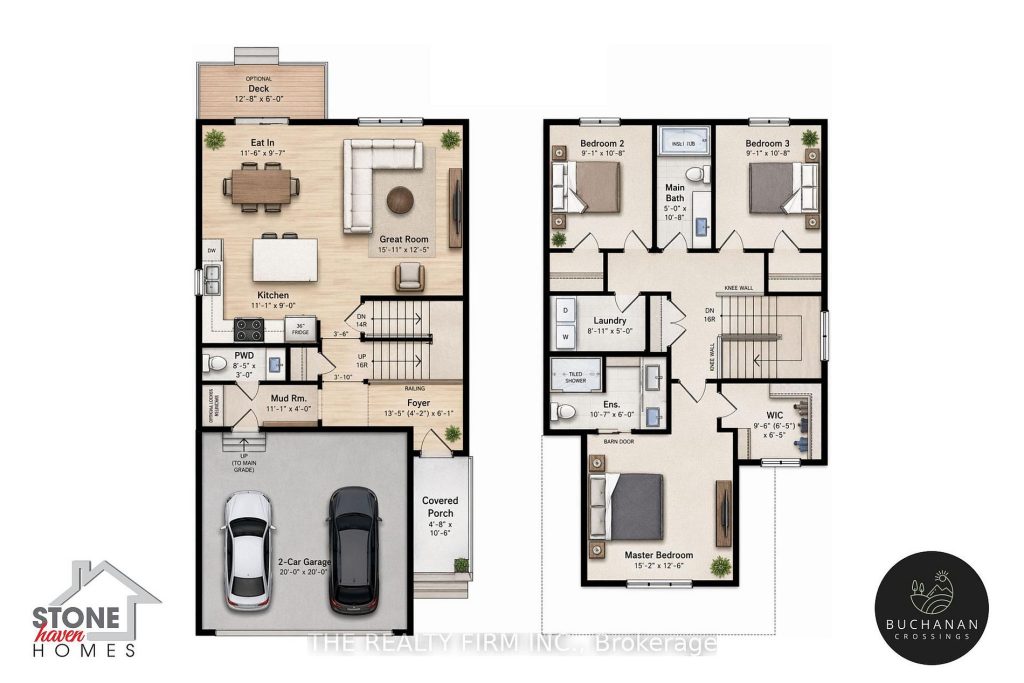
2 STOREY – 4 BED
The Oakmont
Starting At $606,900
** ALL PRICES INCLUDE STANDARD LOT & THE NEW HST REBATE **
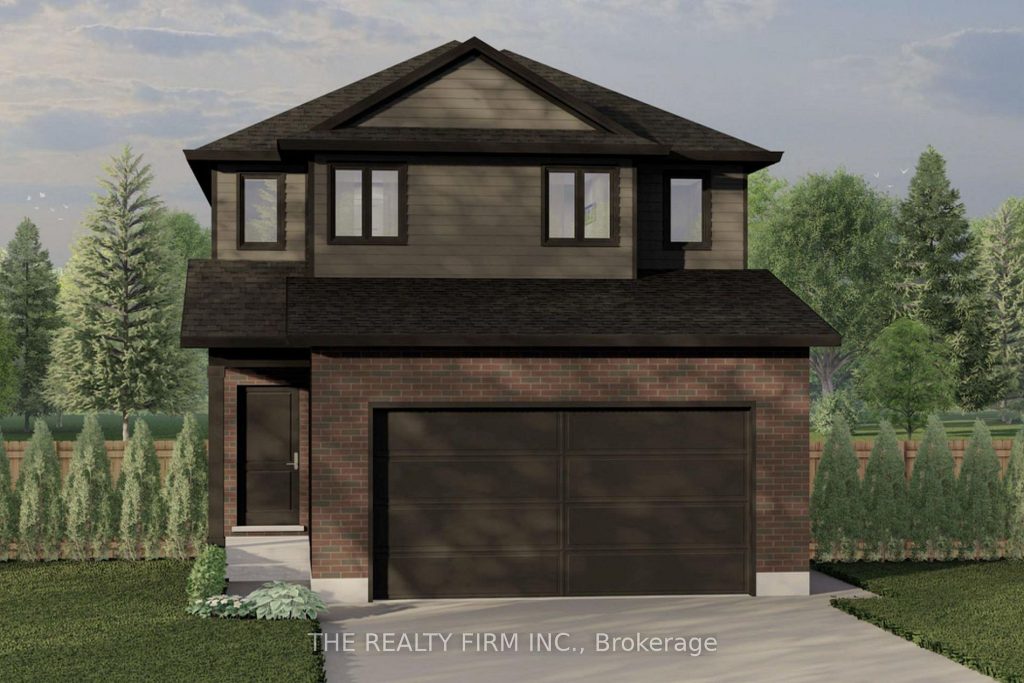
1,618
SQFT
4
Bedrooms
2.5
Bathrooms
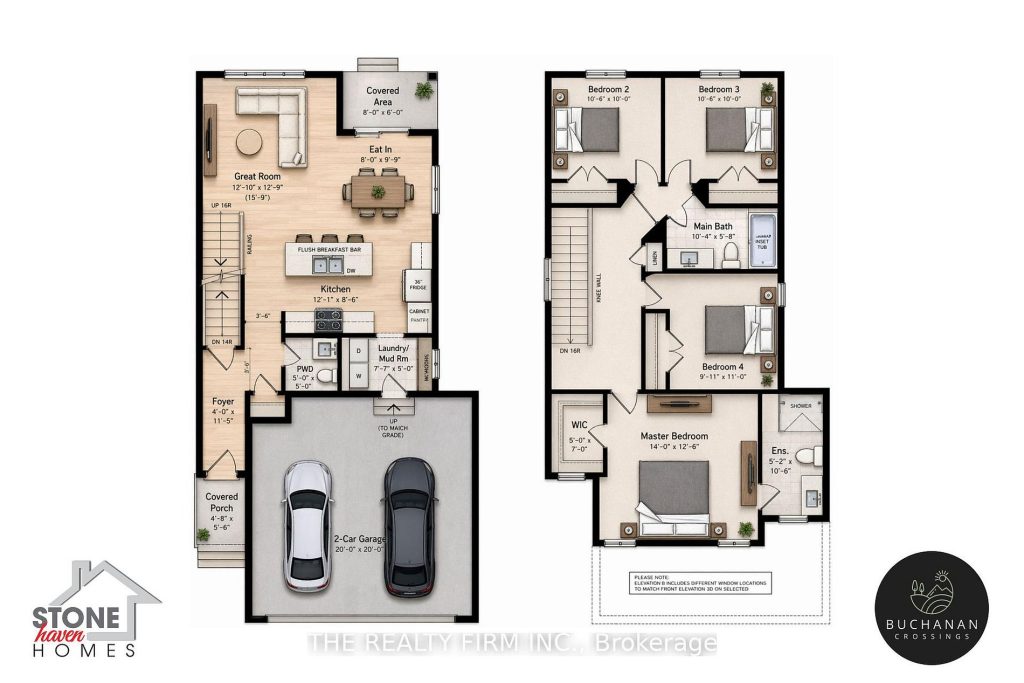
2 STOREY – 4 BED
The Oakmont II
Starting At $623,900
** ALL PRICES INCLUDE STANDARD LOT & THE NEW HST REBATE **
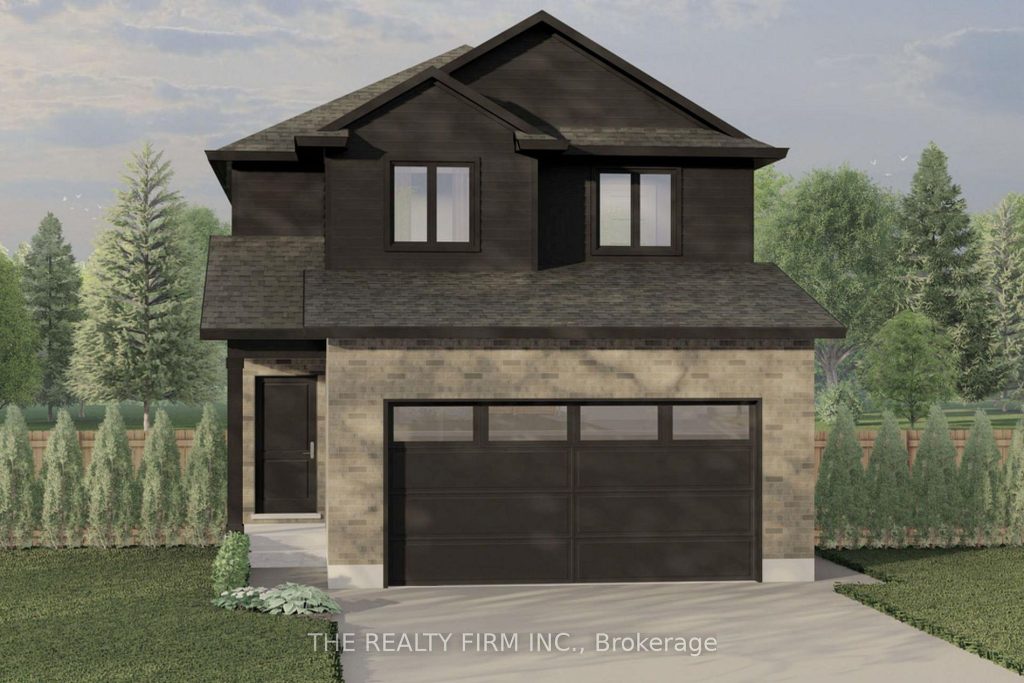
1,654
SQFT
4
Bedrooms
2.5
Bathrooms
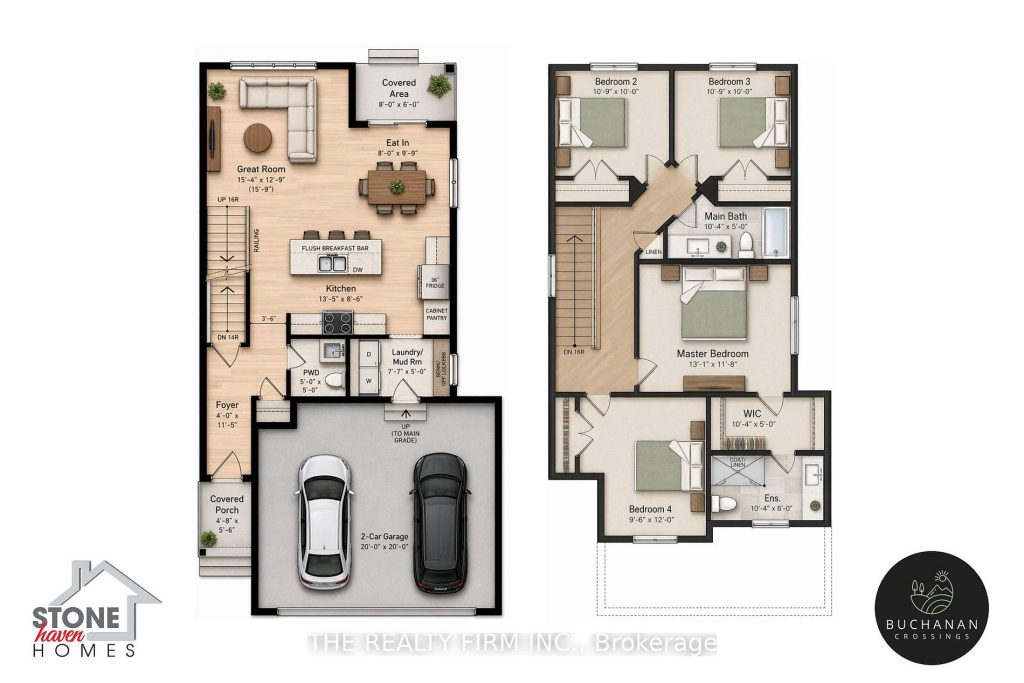
2 STOREY – 4 BED
The Wickham
Starting At $631,900
** ALL PRICES INCLUDE STANDARD LOT & THE NEW HST REBATE **
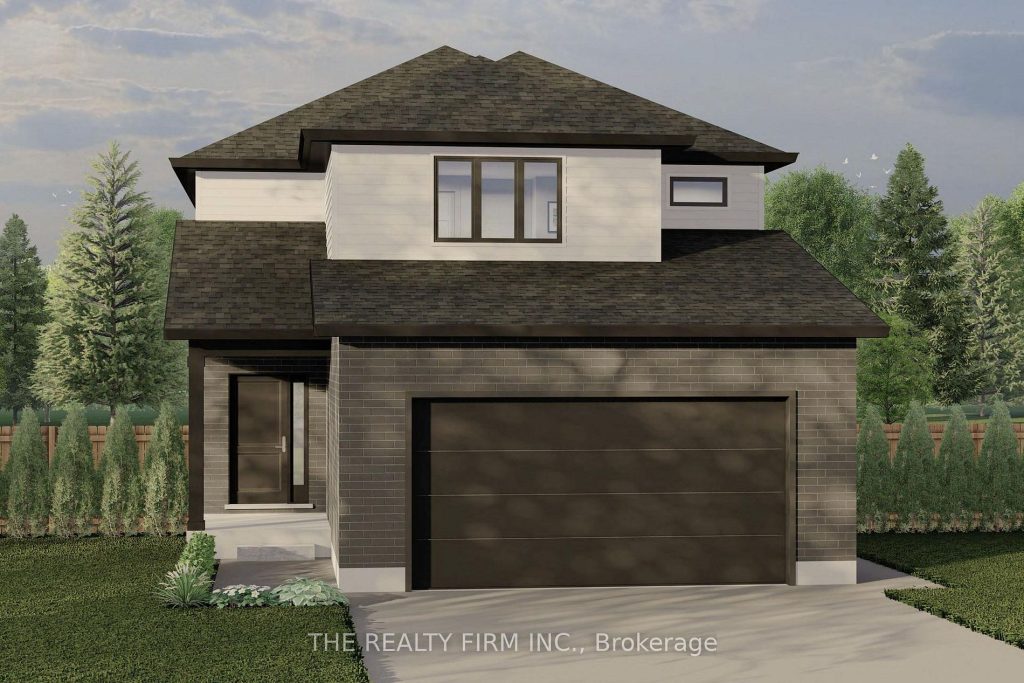
1,668
SQFT
4
Bedrooms
2.5
Bathrooms