Welcome To Utopia Custom Homes Inc.

CONTACT
Klaud Czeslawski Realtor®
For more info on these model homes and more!

Included Finishes & Features
**Upgrades are possible | Note: All choices of colours and materials are from the builder’s standard samples.
- Kitchen and vanities including tops allowance: $20,000
- Valance lighting in kitchen
- 9’0” ceilings on the main floor
- Lighting allowance: $1,500
- 4 1/4 colonial baseboard / 2 3/4 colonial casing
- 2” x 6” exterior walls
- 800 series interior doors
- Central air conditioning included
- HRV system in basement included
- Exhaust fans in all bathrooms and laundry room
- Kitchen fan vented to exterior
- 95.5% efficient forced-air high efficiency gas furnace
- Gas water heater (rental)
- ABS and PEX piping throughout
- Ensuite shower walls to be tiled
- Double stainless steel kitchen sink
- All bathrooms provided with mirrors and privacy door locks
- Exterior water hose bibs – one in garage and one at rear
- Shut-off valves on all fixtures except tubs and showers
- Exterior painting of front and side doors as per plan
- All interior walls will be painted with one primer coat and one finish coat. Buyers may choose up to 3 or 4 paint colours from the builder’s standard colour samples.
- All trim painted white
- Ceramic floors in laundry and bathrooms – allowance up to $5/sq. ft. including installation
- 5/8” glued and screwed subfloor
- Hardwood / vinyl plank on main floor – allowance up to $7/sq. ft. including installation
- Carpet in upstairs bedrooms
- Insulated garage doors
- Insulated garage
- Rough-in bathroom in basement
- Lifetime warranty self-sealing fiberglass shingles
- Final grading completed in accordance with drainage site plan
- Lot will be completely sodded (where applicable)
- 200 amp service with 125 amp breaker panel
- Brick as per builder samples
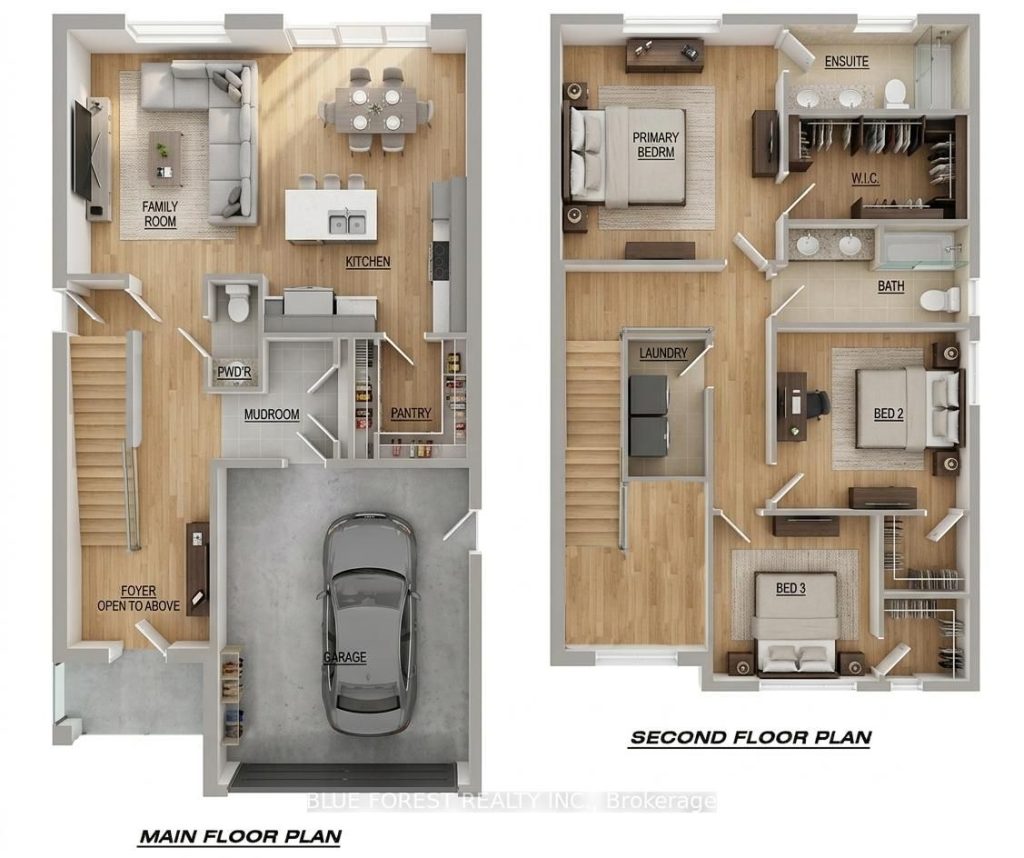
2 STOREY – 3 BED
Plan 1
Starting At $632,000
** ALL PRICES INCLUDE STANDARD LOT & THE NEW HST REBATE **
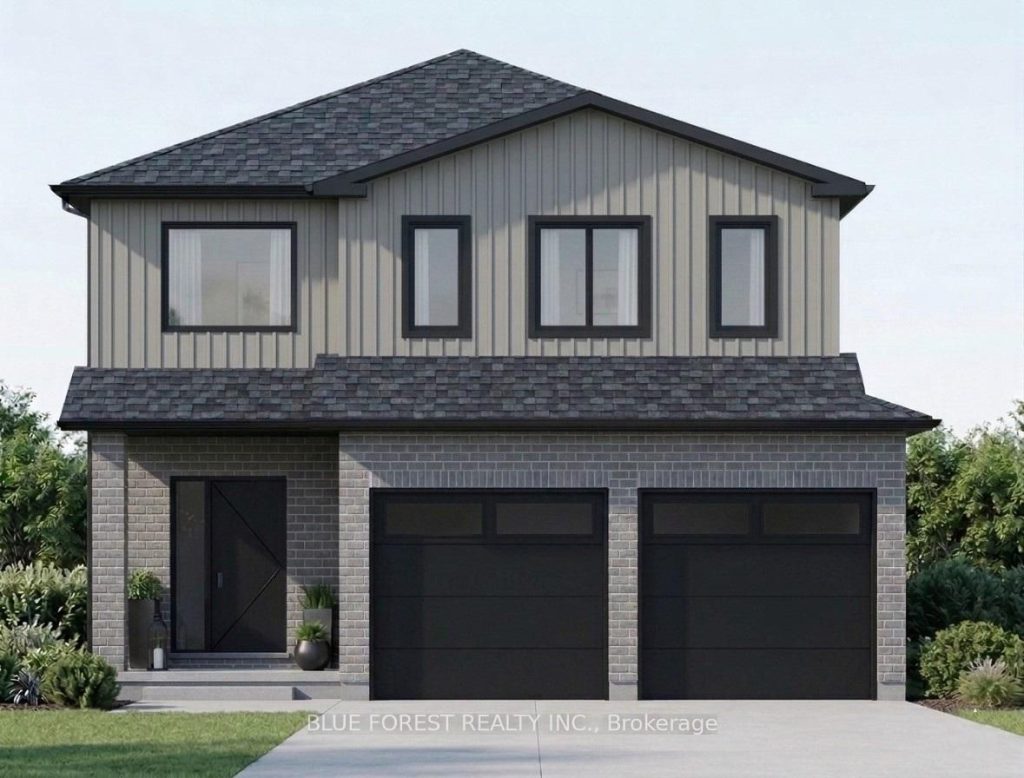

1,860
SQFT

3
Bedrooms
2.5
Bathrooms
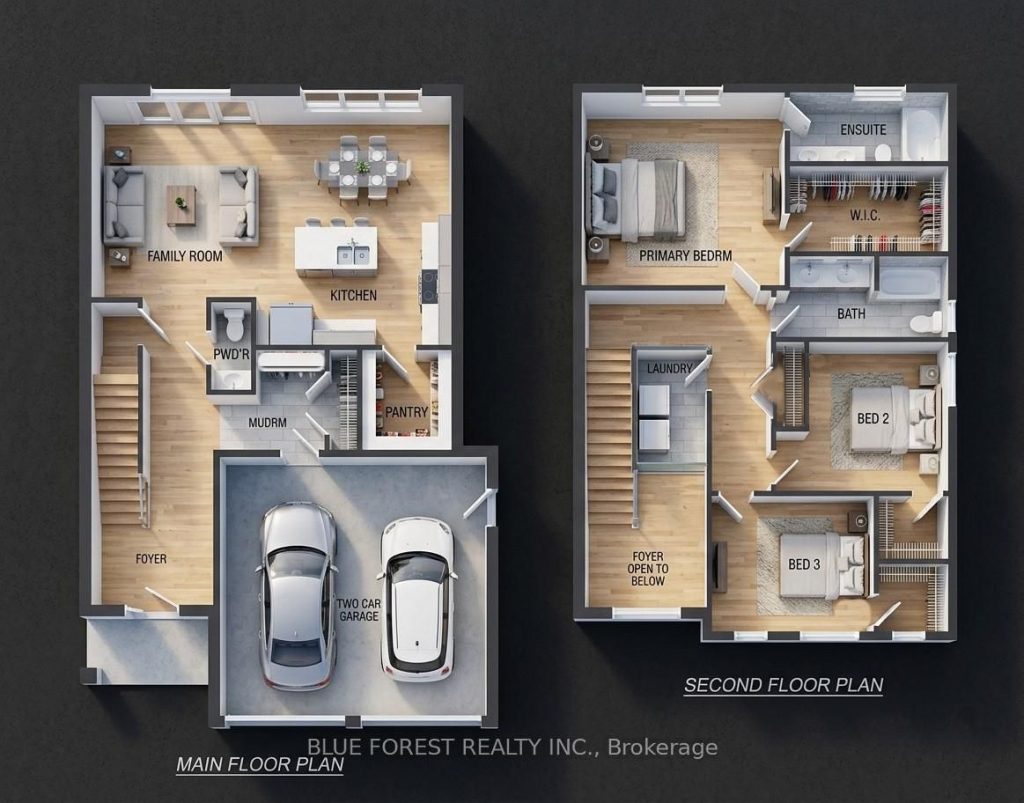
2 STOREY – 3 BED
Plan 2
Starting At $615,000
** ALL PRICES INCLUDE STANDARD LOT & THE NEW HST REBATE **
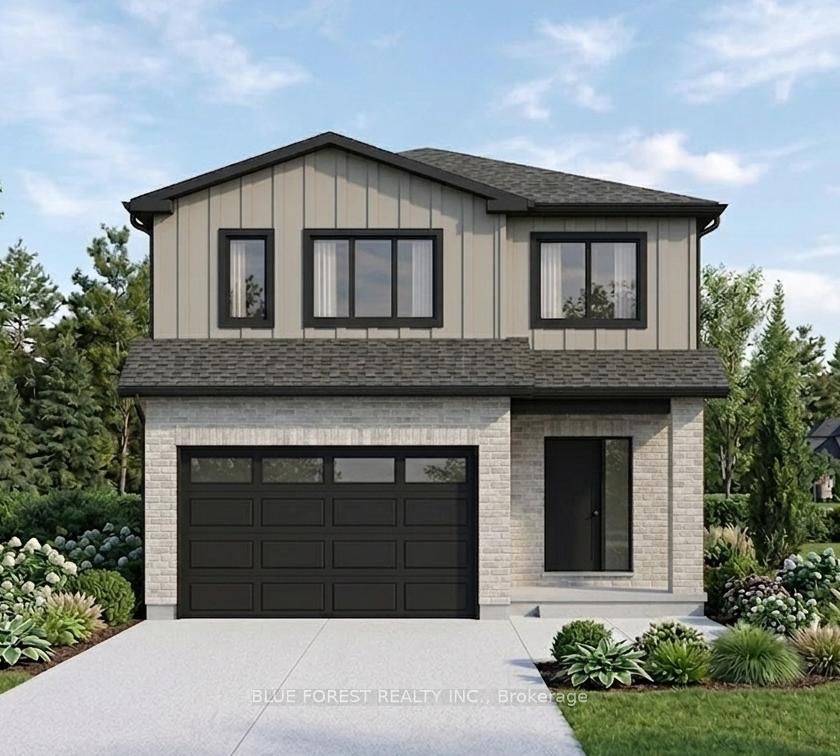
1,698
SQFT
3
Bedrooms
2.5
Bathrooms